
When Flat Roofing Makes Sense (Residential and Commercial)

Updated: 12 hours ago

Quick Answer: Flat roofing makes sense for commercial buildings (warehouses, retail, multi-tenant), modern architectural homes, detached garages, single-storey additions, covered porches, and rooftop deck surfaces. It's the right choice when you need usable rooftop space, want to house mechanical equipment, prefer clean modern aesthetics, or have a structure where pitched roofing isn't practical. Properly installed flat roofs in Calgary perform as well as pitched roofs and last 20 to 30 years.
Flat roofing has shaken off its older reputation as a leak-prone compromise. Modern single-ply membranes, two-ply SBS systems, and tapered insulation packages have made flat roofs reliable performers in Calgary's freeze-thaw climate. The question isn't whether flat roofs work here. The question is which buildings benefit from them and which don't. This article walks through both sides of that decision for homeowners and property owners across Calgary.
At a Glance
Quick Facts:
Commercial default: Most warehouses, retail, office, and multi-tenant buildings use flat roofs
Residential sweet spots: Garages, additions, modern flat-roof homes, covered porches
Cost vs pitched: Often 10% to 25% lower per square foot installed
Lifespan parity: 20 to 30 years matches pitched-roof shingle systems
Best when: Usable rooftop space, mechanical equipment housing, modern aesthetics required
Worst when: Heavy snowfall regions without proper engineering, decorative steep-pitch architecture preferred
Where Flat Roofs Are the Obvious Choice
Some building types are clearly suited to flat roofing.
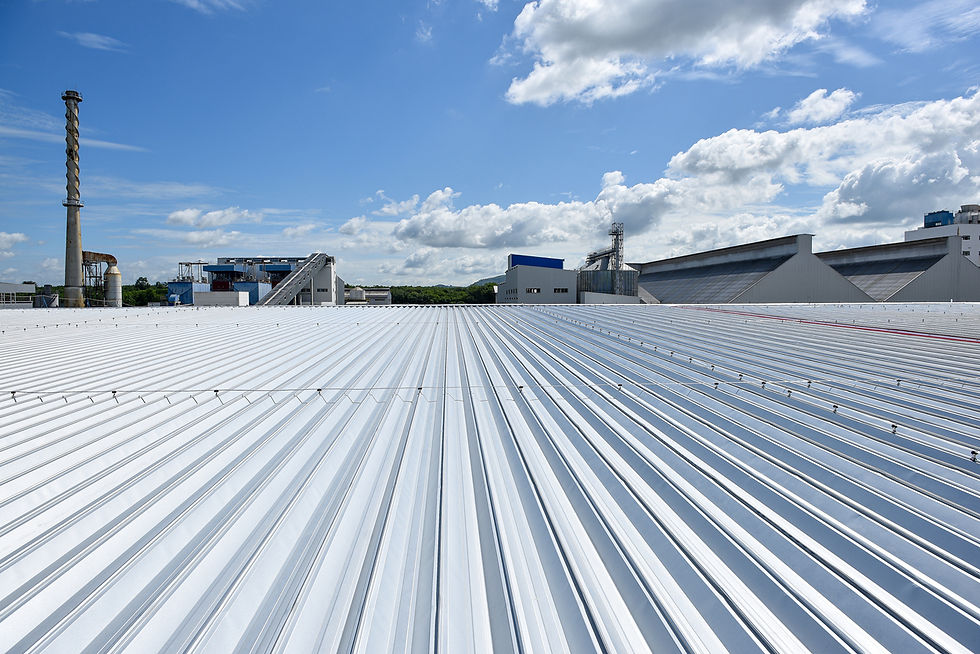
Commercial buildings. Warehouses, retail, office, and industrial buildings almost always use flat roofs. The reasons are practical: large open spans without interior load-bearing walls work better under flat-deck structural systems, rooftop HVAC equipment needs a flat surface to sit on, and tapered insulation provides predictable drainage at much lower cost than a structurally pitched commercial roof.
Multi-tenant and mixed-use buildings. Apartment buildings, condos, and mixed-use developments use flat roofs to maximize interior ceiling height on top floors and provide space for shared rooftop amenities (decks, patios, mechanical screening).
Modern flat-roof homes. Contemporary residential architecture built since roughly 2010 increasingly features flat or near-flat roof designs as a design language. These homes use TPO or EPDM membranes with carefully planned drainage.
Detached garages. Many Calgary garages, particularly in inner-city neighbourhoods, have flat roofs for cost reasons (less framing) and to keep the garage profile low relative to the main house.
Additions and bump-outs. Single-storey additions to two-storey homes often use flat roofs to keep the addition under the existing roofline and avoid interrupting the main roof's drainage pattern.

When Flat Roofing Makes Sense Residentially
Even on traditional pitched-roof homes, flat-roof construction shows up in five common situations.
Covered porches and entryways. A covered porch attached below an existing pitched roof typically uses flat-roof construction. The same goes for entry covers, breezeways, and side-door overhangs.
Second-storey decks. A rooftop deck over a single-storey addition or garage uses flat-roof construction with a walkable membrane system. The membrane handles waterproofing; deck tiles or wood decking sits above for the walking surface.
Dormers and mansards. Low-slope dormers and mansard returns behave like flat roofs and need flat-roof installation details, even when slightly pitched.
Garages and outbuildings. Detached garages, workshops, sheds, and pool houses commonly use flat or near-flat roofs.
Rooftop equipment housing. Solar panel installations, large HVAC units, and rooftop water tanks all sit more easily on flat-roof construction than steep-pitched roofs.
If your home has any of these elements, a flat-roof material is the right specification, regardless of whether the main roof is pitched.
When Flat Roofing Is the Wrong Choice
A few situations point clearly toward pitched roofing instead.
Heavy ornamental architecture.
Victorian, Tudor, and Craftsman homes look wrong with flat-roof elements. The architectural language calls for visible pitched lines.
Tight HOA or community design covenants.
Some Calgary neighbourhoods have architectural controls that limit flat-roof elements. Check before planning.
No drainage strategy.
A flat roof without proper slope, drains, scuppers, or perimeter drainage paths will pond water and fail. If your building geometry can't accommodate any of these, pitched roofing is the safer specification.
Resale concerns in traditional neighbourhoods.
Buyers in established pitched-roof neighbourhoods (Britannia, Mount Royal, Elboya, Lake Bonavista) sometimes discount flat-roof additions. In modern infill areas (Inglewood, Kensington, Mission, inner-city redevelopment zones), flat-roof additions often add value.
Structures with no equipment access.
If you can't safely access the roof for maintenance and snow management, flat-roof construction creates a maintenance burden without an offsetting benefit.
The Cost Comparison: Flat vs Pitched
For equivalent square footage, flat roofs are typically less expensive than pitched roofs.
Framing cost. A flat deck requires less framing material and labour than a pitched roof structure. The difference grows with building size.
Material cost. Membrane materials per square foot are comparable to mid-range asphalt shingles when installed. The savings come from reduced framing and faster installation labour.
Tear-off and disposal. Existing flat roofs are often easier and cheaper to tear off than multi-layer asphalt shingles, particularly on simple geometries.
Edge metal and flashings. Flat roofs concentrate the metal-work cost at the perimeter (drip edge, parapet caps, scupper boxes). Pitched roofs spread it across ridge, valleys, and step flashing.
For a typical 800 to 1,200 square foot Calgary residential addition, expect flat-roof construction to run 15% to 25% less than equivalent pitched-roof construction, including framing and roofing.
Drainage: The Make-or-Break Detail
Flat-roof success or failure starts with drainage. If your building can accommodate good drainage, flat roofing makes sense; if it can't, look at pitched alternatives.
Good flat-roof drainage requires:
Minimum 1/4 inch per foot of slope toward drains, scuppers, or perimeter edges
Adequate drain count for the roof area (commercial requires engineered calculation)
Secondary overflow drains required by Alberta Building Code as backup
Tapered insulation packages on truly flat decks without built-in slope
Clear drainage paths unobstructed by HVAC equipment, parapets, or other rooftop features
If your building structure prevents any of these, the flat-roof specification will fight you for its entire service life. Before committing to flat-roof construction on a new build or major renovation, get a qualified roofer or engineer to confirm the drainage plan works.

Equipment, Solar, and Rooftop Use Cases
Flat roofs open up usable rooftop space that pitched roofs simply don't have.
Solar panel installations.
Flat roofs accept ballasted solar racking (no roof penetrations) on commercial buildings and tilted residential arrays sized for optimal sun angle. Superior
Roofing's solar division handles flat-roof solar installations across both residential and commercial sectors.
HVAC equipment.
Rooftop units (RTUs), exhaust fans, and ductwork sit more easily on flat roofs. The cost savings over interior or ground-mounted equipment are significant on commercial buildings.
Rooftop decks and patios.
Multi-family and infill residential projects increasingly use rooftop space as an outdoor living area. Walkable membrane systems with deck pavers above provide both waterproofing and a usable surface.
Mechanical screening.
Flat roofs allow for ducting, conduit runs, and mechanical screens that would be impossible on a steep-pitched roof.
Rainwater harvesting.
Flat roofs with planned drainage can feed rainwater collection systems for landscape irrigation or commercial process water.
Frequently Asked Questions
Are flat roofs cheaper than pitched roofs?
Usually yes. For equivalent square footage, flat-roof construction typically runs 15% to 25% less than pitched-roof construction because framing is simpler and installation is faster. The savings depend on building geometry, drainage requirements, and material choice.
Do flat roofs leak more than pitched roofs?
Properly installed and maintained flat roofs do not leak more than pitched roofs. The myth comes from older flat-roof systems with poor installation details. Modern single-ply and SBS membranes with proper drainage perform reliably in Calgary's climate.
Can I add a flat-roof addition to my pitched-roof home?
Yes. Single-storey flat-roof additions to two-storey pitched-roof homes are common in Calgary. The critical detail is the tie-in flashing where the flat roof meets the existing wall or pitched roof. This detail must be installed correctly, or it becomes the failure point.
Will a flat-roof addition hurt my home's resale value?
Depends on the neighbourhood. In modern infill neighbourhoods and contemporary architectural styles, flat-roof additions are neutral to positive for resale. In traditional pitched-roof neighbourhoods, a flat-roof addition may receive minor buyer pushback if it visually clashes with the main roof.
Is flat roofing suitable for Calgary's snow load?
Yes, when designed to current Alberta Building Code requirements (2.1 kPa residential snow load). Commercial buildings require structural engineering review based on geometry and equipment loading. Properly engineered flat roofs handle Calgary snow loads without issue; under-engineered roofs of any type fail under exceptional snow events.

About Superior Roofing: Superior Roofing Ltd. provides Calgary flat roofing services throughout the city, specializing in residential additions, garages, modern flat-roof homes, and commercial applications including warehouses, retail, and multi-tenant buildings, delivered by Red Seal Journeymen and manufacturer-certified installers for property owners requiring trusted, well-engineered flat-roof construction.
Ready to evaluate whether flat roofing makes sense for your Calgary project? Superior Roofing helps Calgary homeowners and property owners make confident material and design decisions backed by 25+ years of local experience across residential and commercial flat-roof systems.
Contact us today at 403-464-3812 to book your free flat roofing consultation.
Disclaimer: Roofing involves safety risks; consult licensed professionals for work beyond ground-level visual checks. Costs and specifications provided are estimates based on typical Calgary market conditions and may vary based on specific project requirements and current material pricing.

Comments